Screened Decks in Clarksville, Tennessee

Clarksville Deck Builders helps you plan screened decks in Clarksville for meals, seating and time outside with a screened boundary around the space. The enclosure should fit your deck and the way you enter from the house. Leave room for furniture, doors and a convenient route to the yard.

Screening an existing deck starts with the structure and any roof above it. The enclosure, supports and drainage need to work together. Tell us whether you have an open deck or covered space already, and request an estimate for the complete screened room you want to use.

01 / THE PROJECT SCOPE

Screened Decks:
what the work includes.

Screened outdoor rooms with a clear plan for supports, doors and daily use.

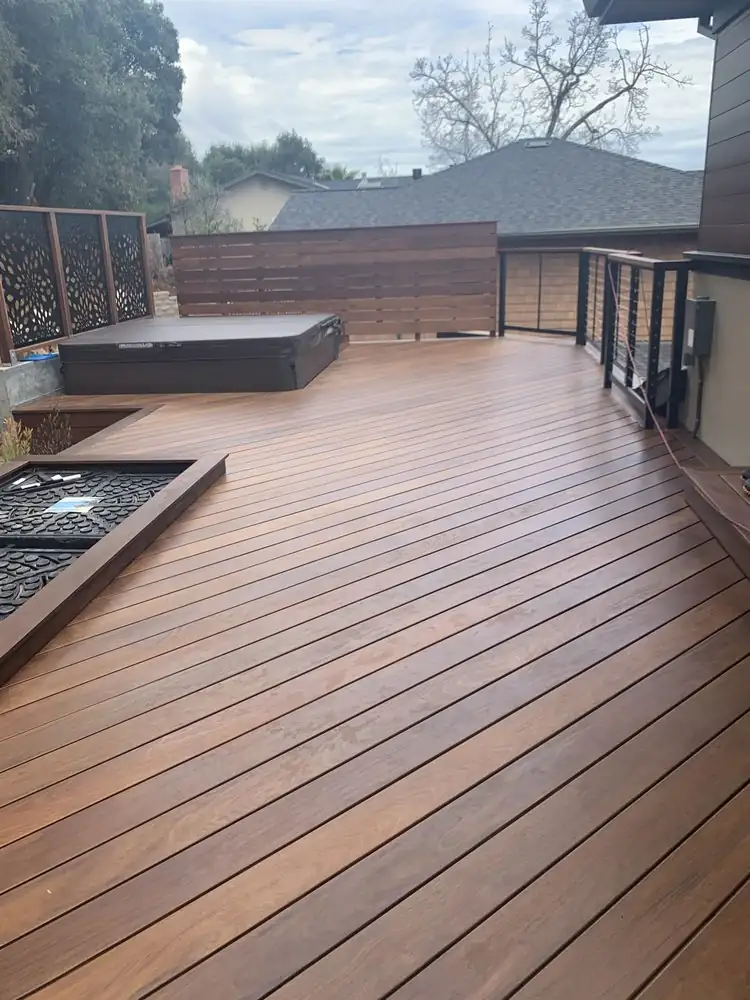
Brown deck with a privacy screen and black railing

Enclosing a suitable covered deck

A covered deck may provide a starting point for a screened enclosure, but its condition and dimensions still need assessment. Screen frames, doors and perimeter details have to fit the roof and supporting structure. Discuss how people will reach the yard, how furniture will move through the doorway and what view should remain open. The proposal should identify any framing changes and repairs alongside the enclosure so screening does not conceal unfinished structural or drainage problems.
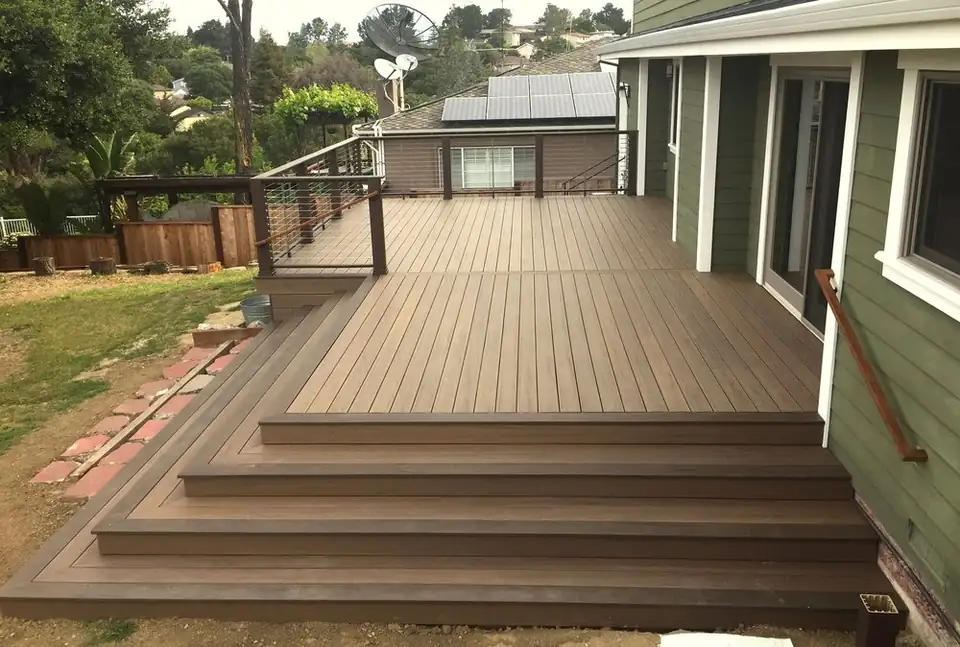
Backyard deck with broad steps leading to the lawn

Building a screened space from the start

A new screened deck can coordinate the roof, deck and enclosure around one layout. Seating, circulation and door positions guide the footprint before finishes are chosen. Posts and screen divisions influence both the view and the usable wall space. Include stairs, railing where required, screen material, roof details and any ceiling work in the same plan. The quote should also distinguish a screened outdoor room from conditioned living space, which can involve a different design and trade scope.

02 / MATERIALS & DETAILS

Materials and
finishing details.

01

Screen material and access

Compare the proposed screen, framing and door hardware using actual samples and product information. Children, pets and frequent access may influence those choices. Clarify how individual damaged panels can be serviced without promising that any screen is damage-proof.

02

Floor edges, water and airflow

Review gaps around the floor perimeter, roof drainage and how the room meets the house. Screening does not make an outdoor room weather-tight. The selected details should suit its intended use and make cleaning and future maintenance practical.

03 / CHOOSING THE SCOPE

Define the outdoor room you want.

01

Screening or conditioned space

Start with the intended use. Screening an outdoor deck differs from building a room with insulation, windows and heating or cooling. That decision affects the structure, documentation and trade scope.

02

Doors and circulation

A screen door should have useful clearance and an easy route to the stairs. Sketch furniture and door swings together, especially on a compact deck. The enclosure should preserve daily access rather than create a new obstruction.

03

Repairs before enclosure

Existing damage should be addressed before it is hidden by finished screen framing. Identify the supporting changes, roof work and drainage corrections in the proposal alongside the visible panels.

04 / FROM PLAN TO PROJECT

Screened Decks
process.

  1. 01

    Inspect the proposed enclosure

    Review the deck, roof if present and exterior connection. Identify necessary repairs before deciding how the screening will be attached.

  2. 02

    Plan the room and documents

    Choose the footprint, door positions, screen system and finish. Establish the property jurisdiction and which drawings and inspections apply to the proposed work.

  3. 03

    Build and check the details

    Complete structural changes before the enclosure is finished. Review doors, hardware, screen panels, cleanup and the agreed care instructions at handover.

05 / YOUR ESTIMATE

What the price
should cover.

The proposal should price the whole outdoor room: supporting changes, roof or ceiling work, screen framing, panels, doors, stairs and finishing. Name exclusions such as conditioning or electrical upgrades rather than treating a screened deck as an unspecified room addition.

Clarksville planning resources

06 / YOUR QUESTIONS

Screened Decks
FAQs.

Does a screened deck keep out all rain?

No. A screened room remains an outdoor space, and wind-driven rain can enter. Discuss roofing, drainage and suitable furniture for the intended setting.

Is screening the same as a sunroom?

No. A screened deck and an enclosed, conditioned room can have different construction and trade requirements. Define the intended use before comparing prices.

Can screens be replaced individually?

That depends on the selected system. Ask how panels are serviced and which replacement parts remain available. Include those details when comparing screen products.

Can I choose the screen after framing starts?

Late choices can change the dimensions or attachment details. Select the system and door arrangement while the project is being planned.

YOUR NEXT STEP

Plan your
Clarksville deck project.

Tell us what needs work, the material you have in mind and where the property is.

Describe your project