Pool Deck Builders in Clarksville, Tennessee

Clarksville Deck Builders helps homeowners plan wood and composite pool decks in Clarksville. Connect the pool area with seating, a dining space or a clearer route to the house. The layout should leave room to move around the pool and keep access to equipment available.

Materials and supports need to suit the wet setting and the planned deck height. Pool access and the edges around it belong in the same design. Describe the pool area and the space you want to add, then request an estimate for the project.

01 / THE PROJECT SCOPE

Pool Deck Builders:
what the work includes.

Wood and composite pool-adjacent decks with access and maintenance in mind.

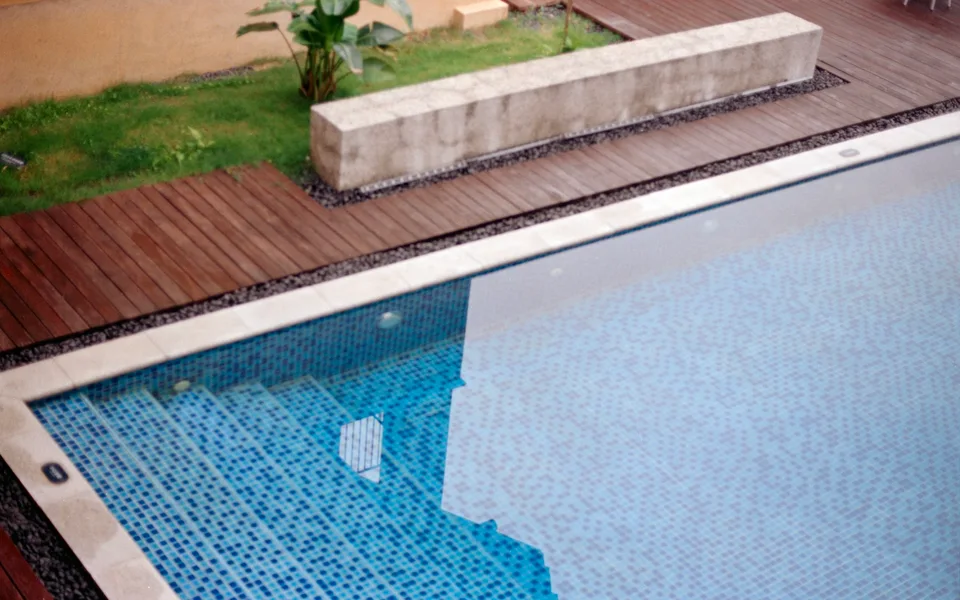
Wood decking beside a swimming pool with tiled entry steps

Decks around above-ground pools

An above-ground pool deck needs a defined supporting arrangement and a practical approach to entering and maintaining the pool. The pool wall should not be treated as a convenient deck support. Plan the relationship between the deck edge, pool components and access points using the pool manufacturer’s guidance and the project design. Equipment, covers and replacement access need room too. A layout that looks complete in a photograph may still create difficult maintenance if those details are overlooked.
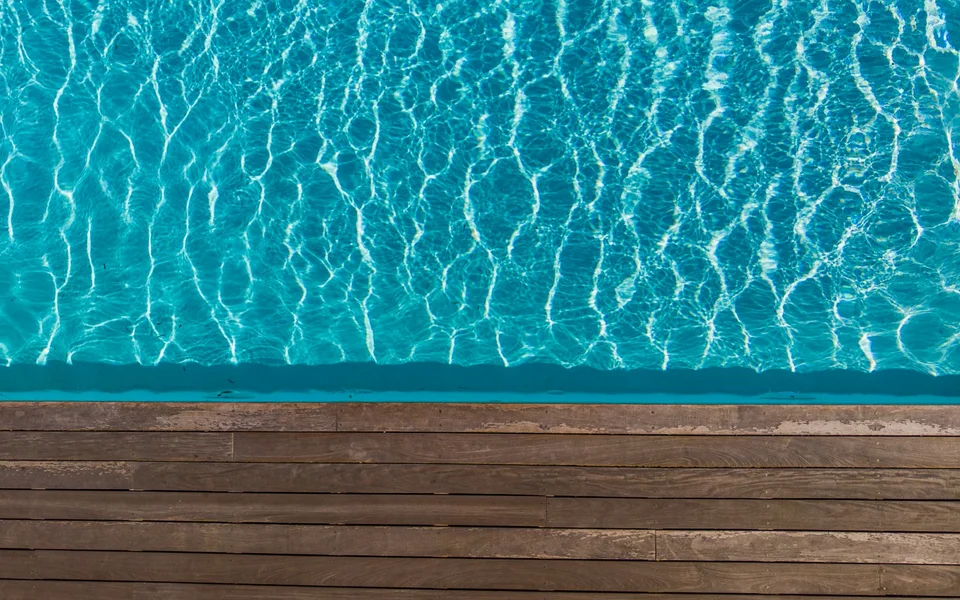
Weathered wood deck boards along the edge of a blue swimming pool

Pool-adjacent outdoor space

A pool-adjacent deck can provide a place for seating and circulation without surrounding the whole pool. Define where wet traffic will move and how the deck connects to existing paths or paving. Material selection should account for care instructions and actual exposure, rather than rely on a general promise of slip resistance. Specify the boundary between deck work and pool, electrical or paving work so responsibility for the complete outdoor area remains clear.

02 / MATERIALS & DETAILS

Materials and
finishing details.

01

Surface selection

Compare samples and product guidance for temperature, wet use, cleaning and chemical exposure.

02

Access and barriers

Coordinate stairs, gates, barrier requirements and equipment access with the applicable professionals.

03 / CHOOSING THE SCOPE

Plan pool access and everyday use together.

01

Entry platform or a larger poolside deck

A small platform for pool entry and a deck with seating have different footprints and circulation needs. Show where people climb in, sit and move around the pool. The plan should keep the route to the yard usable alongside the intended furniture.

02

Service access after construction

Pool equipment, covers and other parts still need to be reached once the deck is built. Identify those access points before the surface layout is finalized. Include gates and removable details where the coordinated project design calls for them.

03

Surface renewal or a new structure

Replacing poolside boards can retain suitable supports; a larger platform or changed entry route may need broader construction. Have the deck and pool arrangement reviewed together. Keep pool equipment, electrical work and paving responsibilities separate in the estimate.

04 / FROM PLAN TO PROJECT

Pool Deck Builders
process.

  1. 01

    Review the pool setting

    Collect pool documentation, dimensions and the intended routes through the space.

  2. 02

    Coordinate the design

    Define structural support, materials, barriers and the scope of each specialist’s work.

  3. 03

    Build and review access

    Complete the deck and required reviews, then confirm maintenance routes remain usable.

05 / YOUR ESTIMATE

What the price
should cover.

A pool-deck proposal should address the pool’s operation as well as the deck’s appearance. Keep structural, barrier and equipment responsibilities explicit.

Clarksville planning resources

06 / YOUR QUESTIONS

Pool Deck Builders
FAQs.

Does this include concrete pool decking?

This page covers wood, composite and PVC deck structures. Concrete, pavers, pool equipment and other surrounding work should be scoped separately with the appropriate contractor.

Can a deck be attached to the pool?

Do not assume it can. The structural design, pool manufacturer’s requirements and applicable review must establish an appropriate supporting arrangement.

Which decking material should I choose around a pool?

Compare the specific wood, composite or PVC product for its intended wet setting, care requirements and installation details. Review samples and manufacturer guidance with the contractor. The supporting design and pool access matter alongside the surface choice.

Can I replace only the boards around my pool?

Possibly, when the supports are suitable for the new surface and the layout still works. The assessment should address retained components, stairs, gates and equipment access before a resurfacing scope is agreed.

YOUR NEXT STEP

Plan your
Clarksville deck project.

Tell us what needs work, the material you have in mind and where the property is.

Describe your project