Deck Privacy Screens in Clarksville, Tennessee

Clarksville Deck Builders helps you plan deck privacy screens in Clarksville for seating areas that feel more comfortable beside neighboring homes or open yards. A screen can define one edge without enclosing the whole deck. Start with the view you want to soften and the daylight you want to keep.

Screen height, spacing and attachment need to suit the deck and the site. An existing railing is not automatically a suitable support. Tell us where privacy matters most and which materials you prefer so an estimate can cover the screen, structural details and finished appearance.

01 / THE PROJECT SCOPE

Deck Privacy Screens:
what the work includes.

Screen layouts that balance privacy, light, views and the supporting structure.

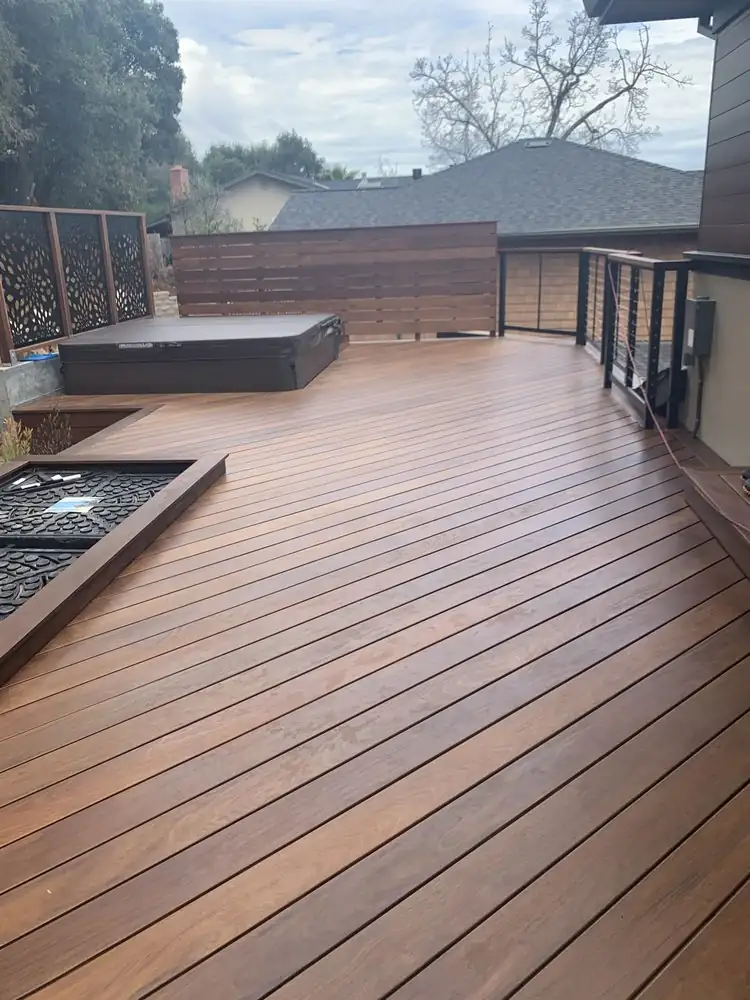
Brown deck with a privacy screen and black railing

Screens around a seating area

A seating-area screen can improve privacy without filling every edge of the deck. Mark where chairs and tables will sit and review the sightline from the space that needs screening. Solid panels and spaced slats change views, light and airflow in different ways. The proposed height and position should be shown on the plan with the attachment details. Include any local review and supporting changes so the estimate describes the complete screen rather than only the visible panels.
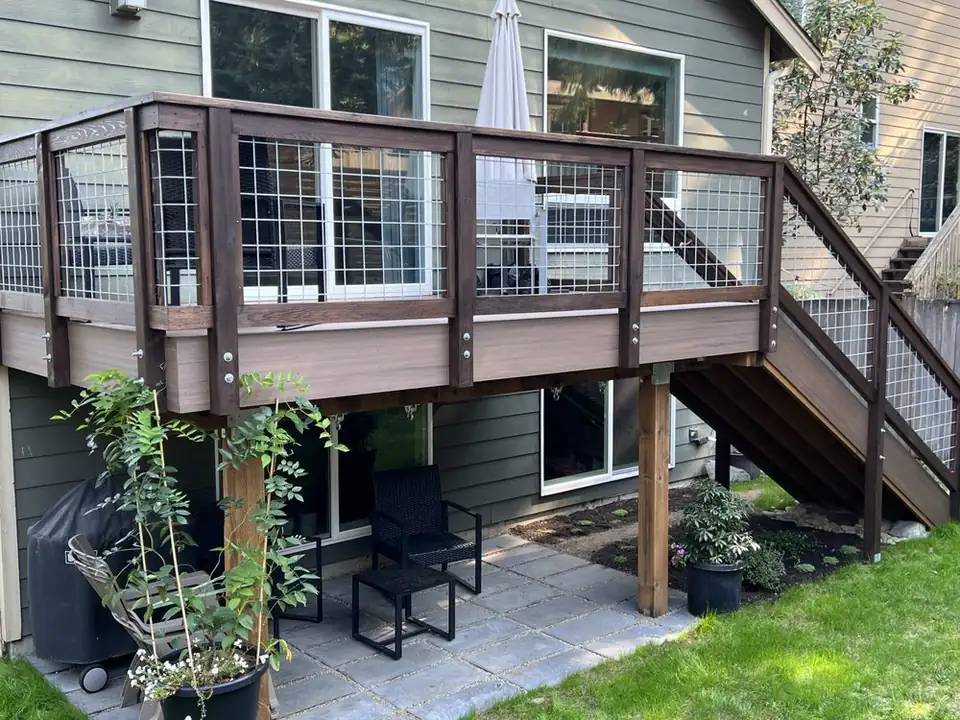
Raised deck with wire-panel railing and stairs down to the yard

Screens within a new deck design

A new deck can plan privacy panels, posts and framing together. The layout should keep the doorway, stairs and circulation clear while giving the screen a useful position. A tall or more solid panel changes the forces the supporting arrangement must accommodate, so its construction needs to be resolved rather than attached as an afterthought. Coordinate the screen material with railing, trim and the deck finish, identifying whether each element will be maintained in the same way.

02 / MATERIALS & DETAILS

Materials and
finishing details.

01

Wood, manufactured panels and spacing

Compare the actual material, panel pattern and finish using samples or a clear drawing. Spacing affects privacy from different angles. Wood and manufactured products may require different fastening and upkeep; do not assume one panel specification fits every deck.

02

Posts and attachment

The support design needs to suit the panel height, exposure and proposed installation. Ask which components will carry the screen and whether the existing framing needs changes. Decorative screening is not a substitute for required guardrails.

03 / CHOOSING THE SCOPE

Choose privacy without losing the whole view.

01

A defined sightline

Identify where the unwanted view comes from and where people sit. A carefully placed section can be more useful than screening every side. Review the height and spacing at the actual property.

02

Light and airflow

A more solid panel may improve privacy while changing daylight and airflow. Spaced slats give a different result from every angle. Compare the finished pattern with the way the deck will be used.

03

Structure before finishing

Tall panels need suitable supports and attachments. Resolve those details with the deck condition and project review, then choose the finish. An attractive panel does not establish whether the underlying structure is suitable.

04 / FROM PLAN TO PROJECT

Deck Privacy Screens
process.

  1. 01

    Review views and the existing deck

    Identify the privacy concern and inspect the structure where the screen would be placed. Look at the position from the deck, yard and doorway.

  2. 02

    Set the panel layout and scope

    Agree on height, spacing, materials and attachment details. Confirm the review requirements for the address and include any supporting work in writing.

  3. 03

    Build and review the finish

    Install the agreed screen and associated structural work. Check the finished view, access and care requirements before treating the project as complete.

05 / YOUR ESTIMATE

What the price
should cover.

The estimate should include posts, attachments, panels, finishing and any framing changes. A screen price needs a stated height and layout. Compare equivalent privacy arrangements rather than assuming a per-panel figure covers the support work.

Clarksville planning resources

06 / YOUR QUESTIONS

Deck Privacy Screens
FAQs.

Can a privacy screen replace a deck railing?

No. A decorative privacy panel should not be assumed to satisfy a required guard. The contractor must establish the appropriate railing and screen details for the project.

Will a privacy screen completely block the view?

That depends on its height, pattern and position. Review sightlines from the actual seating area and choose the layout before the materials are ordered.

Can a screen be added during resurfacing?

Sometimes, but its attachments and supporting work need review alongside the retained frame. Include those changes in the resurfacing proposal.

Does a screen need maintenance?

Yes. The required care depends on the material and finish. Keep the product information and discuss how the panels and attachments can be inspected.

YOUR NEXT STEP

Plan your
Clarksville deck project.

Tell us what needs work, the material you have in mind and where the property is.

Describe your project