Rooftop Deck Builder in Clarksville, Tennessee

Clarksville Deck Builders helps you explore rooftop deck construction in Clarksville for an outdoor space above the home. A roof terrace can create room for seating where yard space is limited. The design starts with the building, available access and the way you want to use it.

The roof needs assessment for structural capacity, waterproofing and drainage before decking is planned. Supports must work with those systems rather than obstruct them. Tell us about the building and proposed terrace so an estimate can identify the design and construction work needed.

01 / THE PROJECT SCOPE

Rooftop Deck Builder:
what the work includes.

Roof-terrace planning that coordinates structure, waterproofing and access.

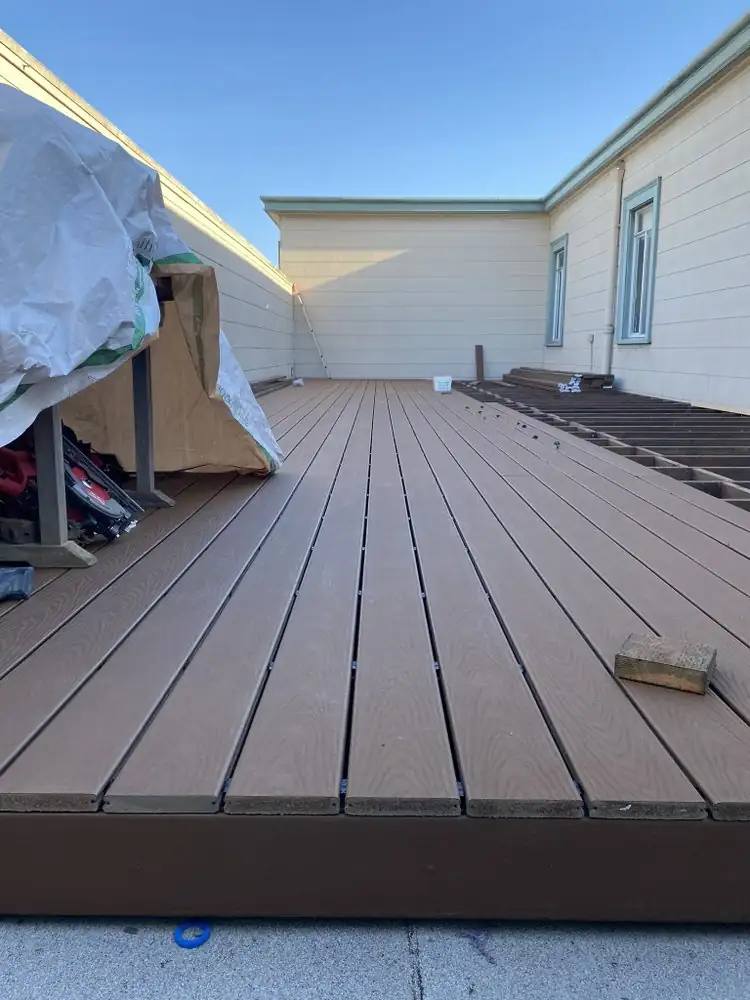
New deck boards being fitted over an exposed frame

Feasibility and professional design

A rooftop project begins with whether the building and roof can support the proposed use. The assessment may require structural information, existing drawings and evaluation of the intended occupancy and features. Planters, furniture and other additions should be disclosed rather than added after the design is set. Establish which professionals will assess capacity and document the design, and do not treat a surface installer’s material estimate as proof that the complete rooftop project is feasible.
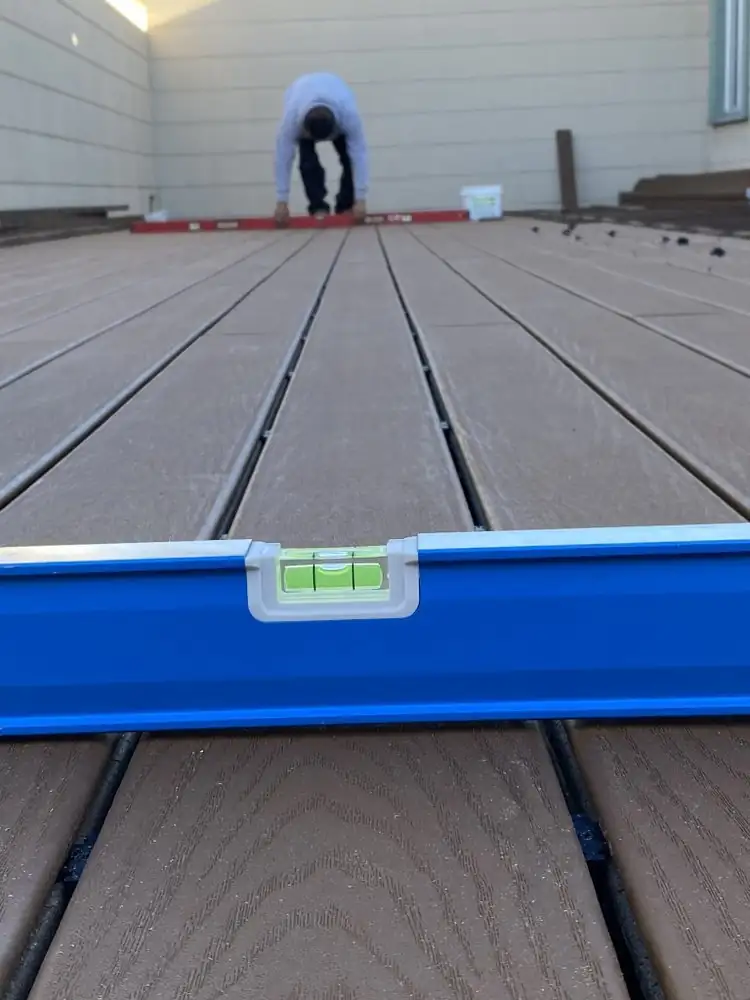
Levels set on newly installed deck boards

Protecting the roof and drainage

The deck system must preserve the roof’s intended waterproofing and drainage. Supports and surface components should be selected and detailed for the specific assembly, including access needed for inspection and future roofing work. Penetrations and blocked drains can affect areas far beyond the walking surface. The proposal should explain who coordinates the deck with the roof requirements and how responsibility is divided between the designer, roofing professional and deck installer throughout the project.

02 / MATERIALS & DETAILS

Materials and
finishing details.

01

Surface system

Review the complete supported surface and its suitability for the particular roof assembly.

02

Maintenance access

Keep drains, inspection points and future roof work accessible within the design.

03 / CHOOSING THE SCOPE

Coordinate the terrace with the building.

01

The intended use and added features

Furniture, planting and the way people will use the terrace belong in the initial project brief. The appropriate professionals need those details when reviewing the building. A roof that appears flat does not establish suitability for the proposed occupied space.

02

Roof condition and future access

Roof repairs and the remaining access needed for maintenance affect when deck work should proceed. Identify who is responsible for the roof assembly and who installs the surface. The plan should preserve access to drainage and roof-service areas.

03

Complete design and construction responsibilities

A surface material quote covers only part of a rooftop project. Structural review, roof coordination, access and design documents need named responsibilities. Agree how those parts fit together before treating the terrace as ready to build.

04 / FROM PLAN TO PROJECT

Rooftop Deck Builder
process.

  1. 01

    Establish feasibility

    Review building information and obtain the professional assessments needed for the proposed use.

  2. 02

    Coordinate design and review

    Resolve structural, roofing, access and permit requirements before finalizing the surface selection.

  3. 03

    Install and document

    The relevant professionals complete their defined work and provide the required records and care guidance.

05 / YOUR ESTIMATE

What the price
should cover.

Rooftop work needs coordinated responsibilities. A quote for boards and labor does not replace structural review, roofing design or the required building approvals.

Clarksville planning resources

06 / YOUR QUESTIONS

Rooftop Deck Builder
FAQs.

Can any flat roof become a deck?

No. Capacity, waterproofing, drainage, access and building requirements must be assessed. Some roofs will not be suitable without substantial changes, and some projects may not be feasible.

Is a rooftop deck quote the same as a backyard deck quote?

No. Rooftop proposals need to account for the building and roof assembly, professional design, access and the division of responsibility between trades.

Can a rooftop terrace include large planters?

That requires project-specific structural and roof review. Include the proposed planters, contents and other added features in the design brief before their suitability is assessed. Do not add them to a completed design without checking the change.

Who is responsible for the roof warranty?

Establish this with the roof provider, deck installer and relevant manufacturer before work begins. Obtain written confirmation of the proposed assembly and responsibilities. The deck installation agreement alone may not explain how roof coverage is affected.

YOUR NEXT STEP

Plan your
Clarksville deck project.

Tell us what needs work, the material you have in mind and where the property is.

Describe your project