Covered Decks in Clarksville, Tennessee

Clarksville Deck Builders helps you plan covered decks in Clarksville for outdoor meals, shaded seating and a more usable space beside the house. A roof can change how the deck feels throughout the day. Start with the area you want to shelter and the route between the back door, furniture and stairs.

The cover and supporting deck need to be assessed together. An existing frame may need changes before it can carry the proposed roof. Tell us about your current space, preferred roof shape and materials so an estimate can cover the structure, drainage and finished details.

01 / THE PROJECT SCOPE

Covered Decks:
what the work includes.

A roofed outdoor space planned with the deck, home connection and drainage.

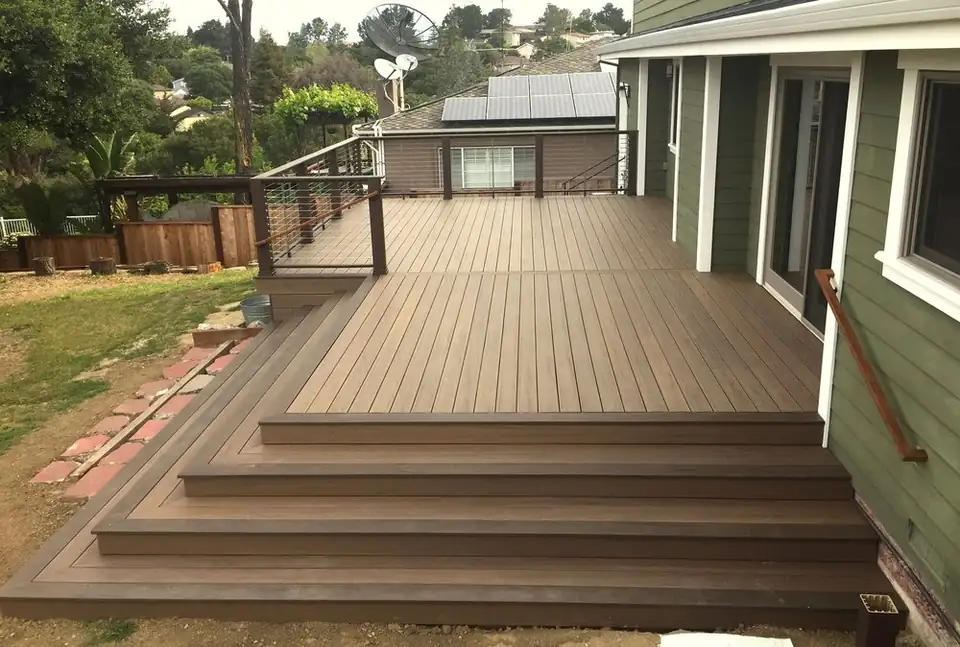
Backyard deck with broad steps leading to the lawn

A cover over an existing deck

An existing deck needs assessment before a roof is added. Posts, footings, beams and the connection to the house may have been designed for a different arrangement. The roof creates new support and drainage questions that cannot be answered by the surface boards alone. Establish what can remain, which parts need changes and how the cover will connect before pricing the visible finish. A replacement deck and cover can be planned as one project when the existing structure is unsuitable.
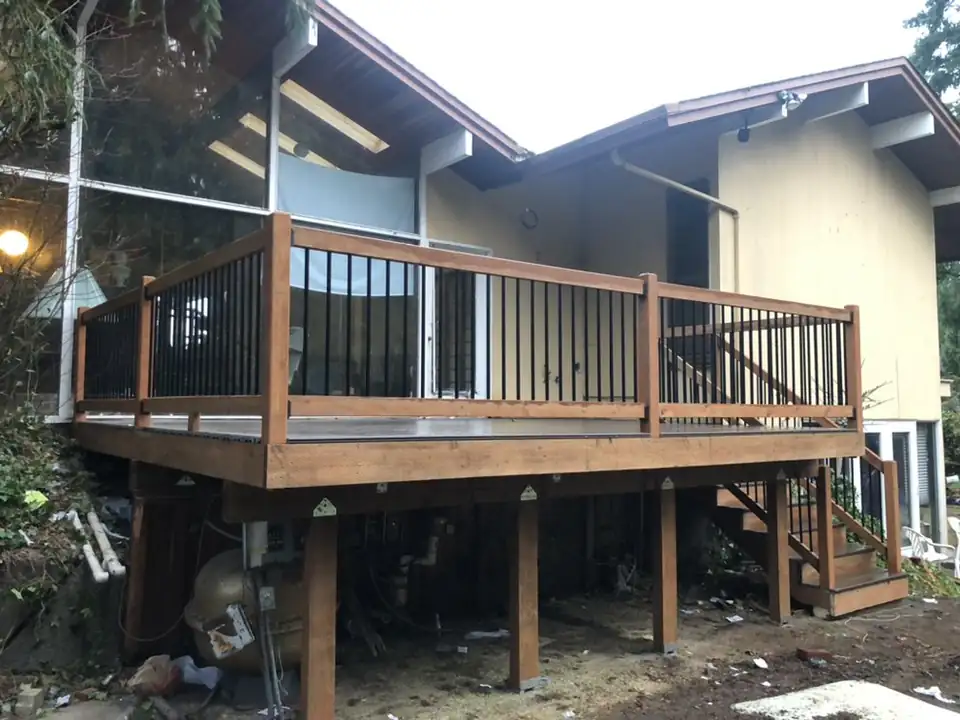
Elevated deck with visible posts and black railing

A new deck and roof together

A new covered deck gives the layout, supports and roof a common starting point. Plan seating and walking routes alongside post positions so a support does not land in the middle of the space you want to use. The roof shape affects headroom, the view from the house and where water leaves the structure. Include stairs, railing, ceiling finishes and any separate electrical work in the proposal, with each responsibility clear before the project is scheduled.

02 / MATERIALS & DETAILS

Materials and
finishing details.

01

Roof shape and exterior connection

A shed or gable roof needs a defined structural design and an appropriate connection or independent support arrangement. Review how roofing, flashing and the existing exterior fit together. A sketch of the finished appearance does not replace the construction details.

02

Drainage, ceilings and finishing

Identify roofing, gutters where required, exposed posts and the underside finish. Water should be directed away from the house connection and areas people use. Fans and lights are separate selections whose wiring and installation responsibilities need to be named.

03 / CHOOSING THE SCOPE

Plan the deck and roof as one structure.

01

An existing frame or a new start

A cover should not be priced on the assumption that the current deck can carry it. Review the whole support arrangement first. When broad repairs are needed, compare a coordinated replacement with the cost of modifying the old deck.

02

Shelter and usable space

The area under the roof should fit the furniture, door clearance and routes you need. Post positions can reduce the usable space even where the footprint stays the same. Look at the finished plan before choosing a roof shape.

03

Related work and exclusions

Fans, lighting, ceiling finishes and later screening can alter the scope. Identify what is included now and what needs separate design or trade work. Discuss future plans without assuming that every later change will be possible.

04 / FROM PLAN TO PROJECT

Covered Decks
process.

  1. 01

    Assess the space and structure

    Review the existing deck, doorway, house exterior and ground below the proposed roof supports. Establish the covered footprint and what the household wants from the sheltered space.

  2. 02

    Resolve the plan and approvals

    Agree on roof shape, post positions, materials and the city or county review requirements. The written proposal should identify drawings, permit responsibilities and separate trade work.

  3. 03

    Build and review the finished space

    Complete the supports, roof and deck work in the agreed sequence. Review required inspections, drainage, finishing and cleanup, then keep the project documents and care information together.

05 / YOUR ESTIMATE

What the price
should cover.

A covered-deck estimate should include the supporting work as clearly as the roofing. Name retained and replaced components, the exterior connection, roof materials, drainage, ceilings and exclusions. A roof price alone does not describe the complete finished space.

Clarksville planning resources

06 / YOUR QUESTIONS

Covered Decks
FAQs.

Can any existing deck take a roof?

No. The deck, supports and proposed roof need assessment together. The contractor may identify footing, post or framing changes, or recommend a new supporting structure.

Can a covered deck be screened later?

Sometimes, but the future enclosure should be discussed at the design stage. Screen framing, doors, electrical work and changes to the exterior need to fit the structure and approval scope.

Does a cover make deck boards last forever?

No. A roof does not remove the need for suitable materials, drainage and routine care. Follow the selected product instructions and inspect the structure as recommended.

Can the roof shape change the price?

Yes. The span, supports, house connection, material and finishing details influence the complete installed scope. Compare the same covered space in each proposal.

YOUR NEXT STEP

Plan your
Clarksville deck project.

Tell us what needs work, the material you have in mind and where the property is.

Describe your project