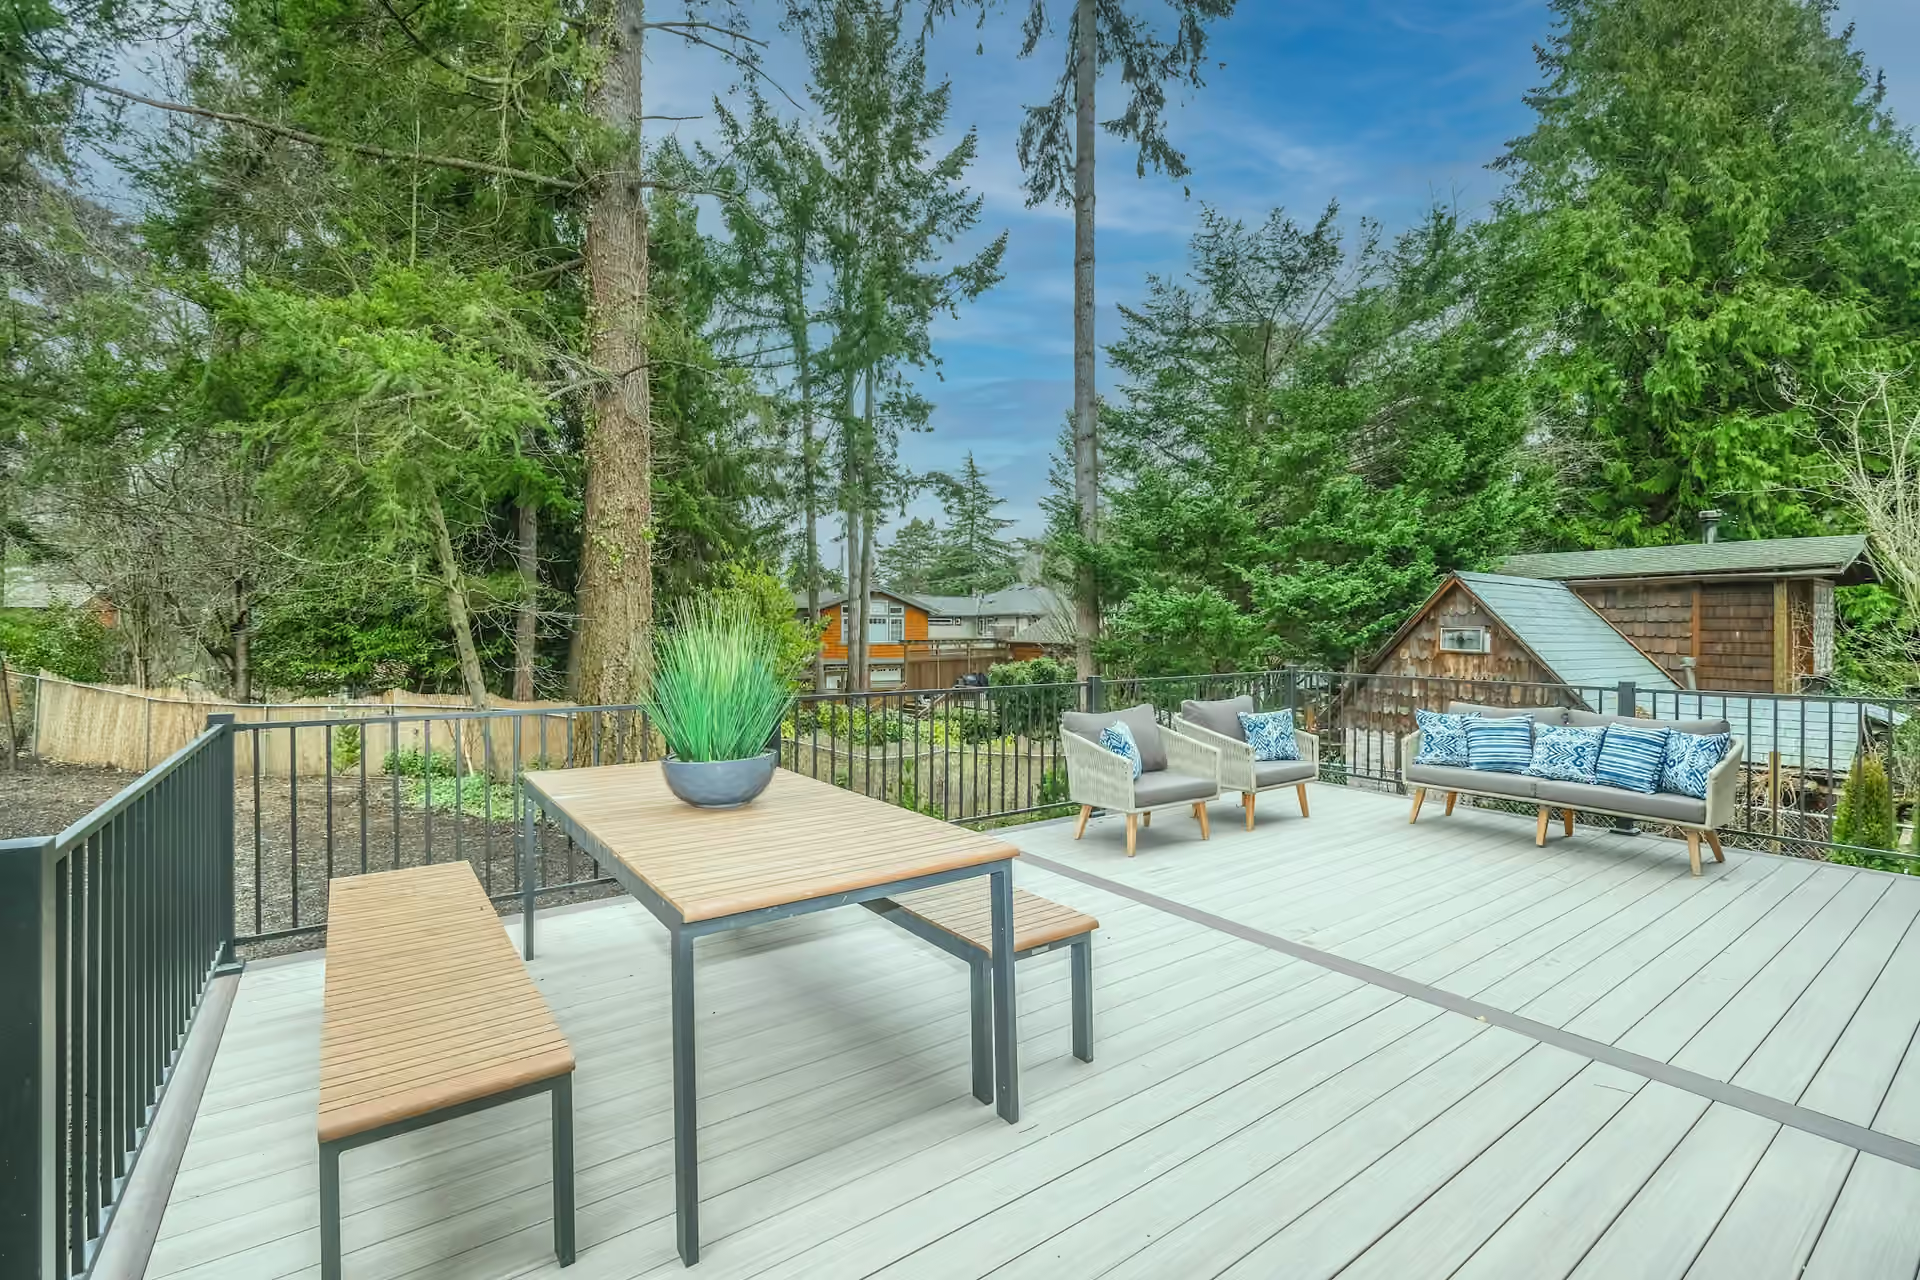
The layout and property
Prepare the project address, proposed footprint and location on the property. Clarify what plot or site information the reviewing office needs. Existing boundaries, other structures and access can affect the discussion.
Clarksville Deck Builders helps you prepare for deck project review in Clarksville. The correct starting point is the actual property address and the work proposed. A new deck, structural rebuild and limited surface work should not be assumed to have the same application requirements.
Establish whether the property falls inside the city limits or under county review, then confirm the documents and inspections for that scope. Bring the footprint, height and proposed changes into the conversation before scheduling removal. Use the official resources below and describe your project when requesting an estimate.
A Clarksville postal address or a neighborhood name does not, by itself, establish the office that reviews construction. Confirm the property jurisdiction using the exact address. The City of Clarksville and Montgomery County maintain separate building information and application resources.
Tell the reviewing office whether you are replacing an existing deck, changing its footprint, adding a roof or creating a new structure. Include the proposed height and relationship to the house. That description is more useful than asking whether every project called deck repair is exempt.
Show what will remain and what will be removed. A new surface over retained framing needs a different explanation from a full rebuild or a change in stairs. Adding a roof, enclosure or lighting can introduce further design or trade responsibilities that should be identified before the application is prepared.
Montgomery County’s residential plan-review checklist includes attached and freestanding decks alongside foundation and framing information, stairs and railing details. Use the current checklist and the reviewing office’s instructions for the actual project rather than treating a sample deck sketch as a complete application.
Prepare the project address, proposed footprint and location on the property. Clarify what plot or site information the reviewing office needs. Existing boundaries, other structures and access can affect the discussion.
Identify the proposed supporting arrangement and which existing components, if any, are retained. Construction details must fit the planned deck and selected materials. Resolve any required professional design with the contractor and reviewing office.
Describe the route to the yard, changes in level and relevant railing details. State whether roof, screen or electrical work is part of the project. These elements should not appear as unplanned additions after the main scope is reviewed.
The written agreement should name the person responsible for preparing documents, submitting the application and arranging inspections. It should also state which preparation costs are included in the estimate. A verbal assumption that the contractor handles everything can leave important work unassigned.
Ask how inspections fit the construction sequence before the work conceals footings, framing or connections that need review. Keep approval records and any required corrections together with the final material specification. Do not treat an application submission as confirmation that construction is approved.
The City’s official FAQ describes permit requirements for construction, alteration and removal of structures. Check how that guidance applies to the specific deck scope. This guide gives a preparation framework; the office reviewing your address establishes the applicable requirements.
City of Clarksville Building & Codes links its permit, plan-review and inspection information. The City Building & Codes FAQ answers general application and permit questions.
Montgomery County Building & Codes provides its department resources. Its forms and information page links its residential plan-review checklist and deck construction guide. Check the current instructions with the reviewing office before relying on a downloaded copy.
These resources were reviewed on October 7, 2026. No universal exemption size, footing depth, structural load or approval deadline is asserted here. Those details need to match the address, design and requirements established for the project.
Do not assume so. The extent of replacement and changes to structural components matter. Describe the exact work to the reviewing office before scheduling construction.
It may illustrate an idea, but it does not establish local compliance or the requirements for your property. The construction documents must suit the actual deck and reviewing office.
Name that responsibility in the agreement and confirm it with the contractor. The inspection sequence should be part of the construction plan.
YOUR NEXT STEP
Tell us what needs work, the material you have in mind and where the property is.